
Interior Design Bangkok: Styles, Costs & How to Choose
Planning an interior design bangkok project raises three practical questions before any mood board is drawn: how much will it cost, which style fits the space and the climate, and how do you choose a studio you can trust? This guide answers all three with real market benchmarks and clear selection criteria, so homeowners and developers can plan with numbers rather than guesswork.
1. Introduction: Planning Your Interior Design Project in Bangkok
Bangkok’s design market has matured alongside its skyline. Premium condominiums, landed luxury homes and commercial spaces now demand interiors that are as well-engineered as they are beautiful. Yet pricing remains opaque, and “cost per square metre” is often quoted without the context that makes it meaningful. Understanding how fees are structured — and what drives them up or down — is the first step to a project that finishes on budget and on brief.
It also helps to know where you sit in the process. Homeowners furnishing a new condominium, families renovating a landed house, and developers fitting out a commercial space all face the same three questions, but the right answers differ for each. Reading the benchmarks and styles below with your own property type in mind will make the rest of your planning far more precise.
2. Comprehensive Cost Breakdown: Design Fees vs. Construction Rates (2025–2026 Data)
Interior pricing in Bangkok splits into two distinct parts: the design fee (the studio’s fee for concept, full design development and documentation) and the construction cost (demolition, built-in work, systems and finishing). Both vary by style, area size and property type, and site access complicity. The benchmarks below reflect typical ranges across the interior Bangkok market and should be read as guidance, not fixed quotations.
2.1 Residential Pricing Benchmarks by Design Style and Area Size (References Only)
| Category | Design Fee (per sq m) | Construction Cost (per sq m) |
|---|---|---|
| By style | ||
| Modern Design | 1,000 – 2,000 THB | 8,000 – 20,000 THB |
| Modern Contemporary | 1,400 – 2,500 THB | 10,000 – 25,000 THB |
| Modern Luxury / Modern Classic | 1,400 – 2,500 THB | 15,000 – 45,000 THB |
| Classic Design | 3,000 – 6,000 THB (flat fee, by complexity) | 20,000 – 60,000 THB |
| By area size | ||
| Small (< 100 sq m) | 1,400 – 2,500 THB (min. 80,000 THB) | 15,000 – 40,000 THB (from ~1.0M THB) |
| Medium (100 – 300 sq m) | 1,400 – 2,500 THB | 15,000 – 40,000 THB |
| Large (300 – 1,000 sq m) | 1,200 – 1,800 THB | Per detailed BOQ |
| Extra-large (> 1,000 sq m) | 900 – 1,500 THB | Per detailed BOQ |
Two patterns stand out. First, the design fee per square metre falls as the area grows, because fixed effort is spread across more space — which is why larger projects are quoted from a detailed BOQ rather than a flat rate. Second, some studios waive the design fee entirely when a client signs a turnkey construction contract valued at 2.5 million THB or more, folding the design work into the overall package.
2.2 Commercial Fit-out & Office Interior Design Rates
Commercial projects follow different economics, driven by function and building systems:
| Space Type | Design Fee | Construction / Fit-out Cost (per sq m) |
|---|---|---|
| Shop / café / restaurant | 2,500 – 3,500 THB per sq m | Assessed by function and systems |
| Office — Basic Fit-out | Included in fit-out package | 8,000 – 12,000 THB |
| Office — Mid-Range | Included in fit-out package | 15,000 – 25,000 THB |
| Office — Premium Build | Included in fit-out package | 30,000 – 50,000+ THB |
For developers and business owners, the takeaway is that fit-out quality tiers matter more than headline rates. A premium office build carries a very different specification — and a very different cost — from a basic one, even in the same building.
3. Beyond Square Meter Rates: The Three Core Cost Drivers
Judging a project on average cost per square metre alone is the most common budgeting mistake. The true cost of an interior is built from three parts, and two hidden factors can swing the final number dramatically.
3.1 Unpacking Design Fees, Construction Costs, and FF&E
Every project carries three cost layers. The design fee covers concept and documentation. The construction cost covers demolition, built-in joinery, systems and finishing. And the FF&E cost — furniture, fixtures and equipment — covers loose furniture, curtains, lighting and artwork. FF&E is frequently underestimated, yet in a luxury interior it can rival the construction budget. A quote that ignores it is not a complete quote.
The practical lesson is to plan all three layers from day one. A common trap is to spend the full budget on construction and built-in work, only to run short when it is time to furnish the space — leaving a beautifully finished shell with placeholder furniture that undermines the entire design. Treating design, construction and FF&E as one integrated budget, rather than three separate afterthoughts, is what keeps the finished result coherent.
3.2 Impact of Room Density and Site Constraints (Condos vs. Landed Houses)
Two variables explain why identical floor areas can cost wildly different amounts.
Room density variance: natural-stone bathrooms and heavily built-in kitchens cost several times more per square metre than bedrooms or corridors. A 120 sq m condominium with two stone bathrooms and a full built-in kitchen can carry a higher total construction cost than a 250 sq m condominium with a single bathroom. Function, not floor area, drives the budget.
Site constraints: high-rise condominiums carry hidden costs that landed houses do not — restricted juristic working hours, service-lift booking, protection of common areas and controlled waste removal. Landed houses are easier to access but add exterior scope such as roofing and landscape. Neither is inherently cheaper; each shifts the cost in a different direction, which is why any credible interior designer in Bangkok will assess the property before quoting.
4. Popular Design Styles Shaping Bangkok Interiors
Bangkok interiors have adapted to the city’s climate, architecture and urban lifestyle. Three styles dominate current demand.
4.1 Japandi: Blending Scandinavian Functionality with Japanese Serenity
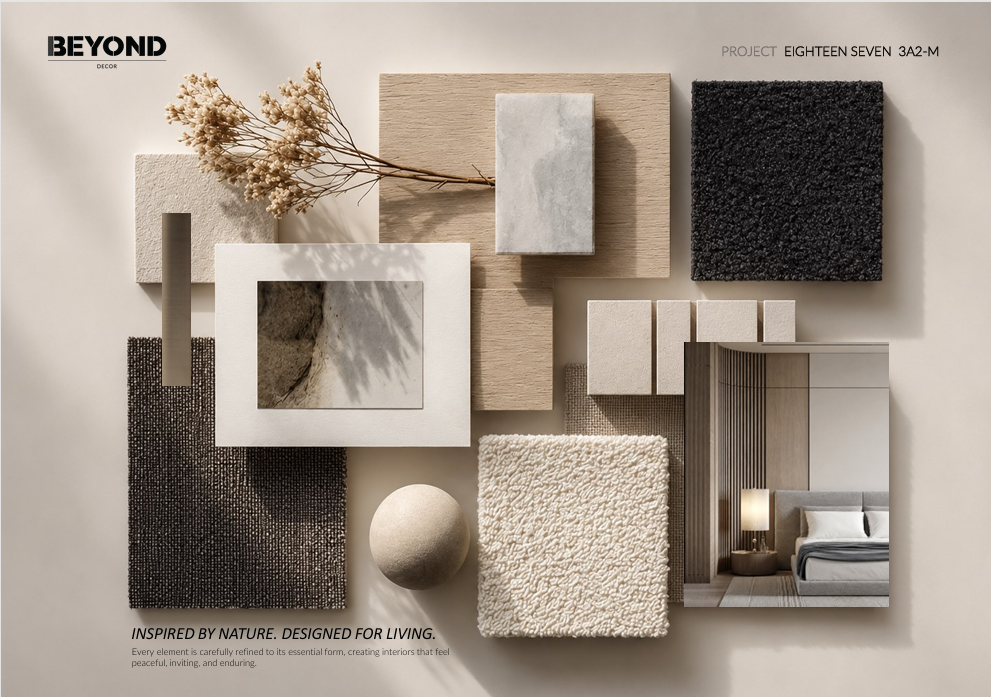
Japandi fuses Japanese minimalism (wabi-sabi) with the warmth of Scandinavian hygge. It leans on natural materials — oak and ash timber, natural stone, limewash plaster walls, fluted timber panels — and soft, rounded furniture forms. The style is especially popular in urban condominiums because it creates a sense of calm and spaciousness while reducing visual clutter, exactly what compact high-rise living needs.
4.2 Modern Tropical: Climate-Smart Solutions for Bangkok Living
Modern Tropical is designed for Thailand’s hot, humid climate. It emphasises indoor–outdoor living, using teak, rattan and woven materials alongside large glazing. Good execution plans the layout around prevailing winds for natural ventilation and builds buffer walls on the south and west elevations to reduce heat gain. Crucially, materials must be kiln-dried and sealed to marine-grade standards to withstand humidity — a detail that separates a durable tropical interior from one that warps within a year.
4.3 Modern Luxury: Opulent Finishes for High-Rise Residences
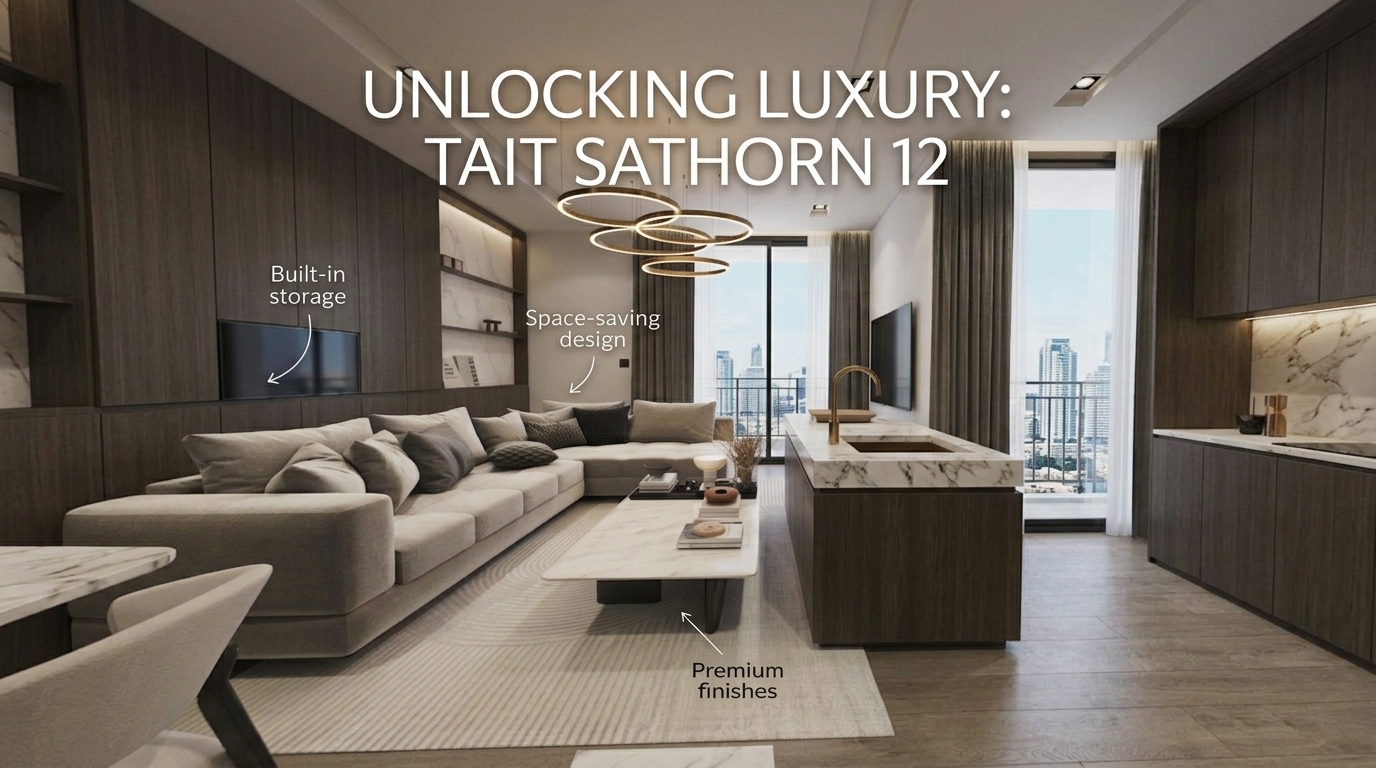
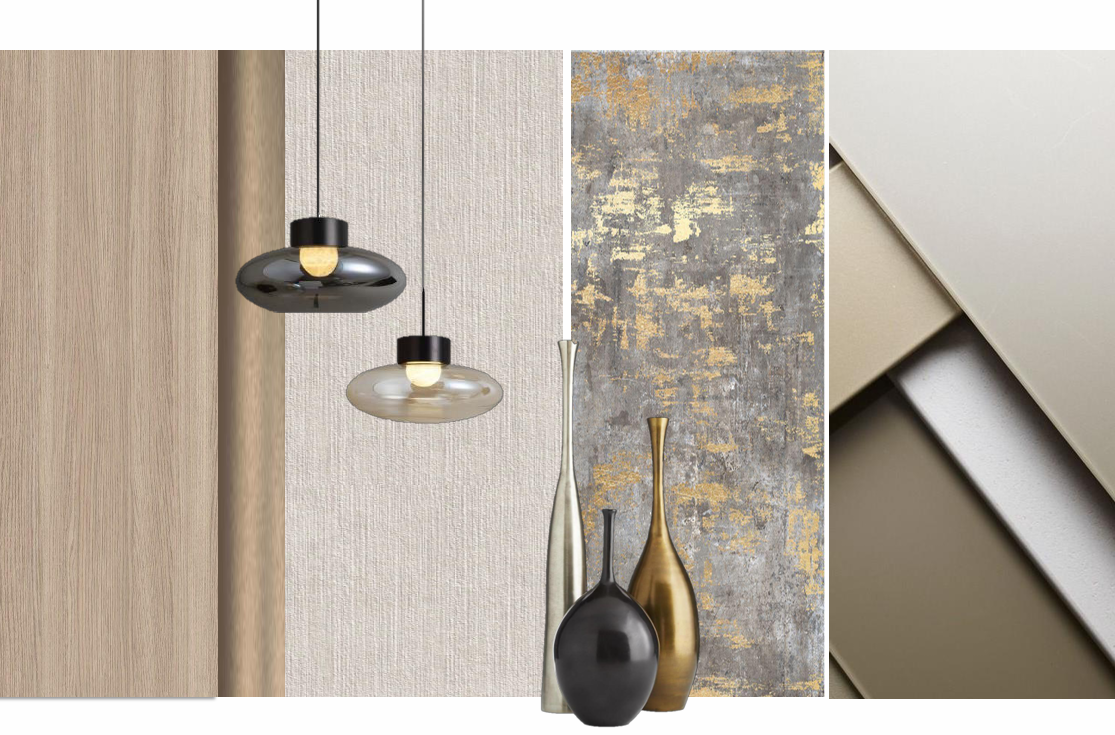
Modern Luxury is the style of choice in high-end to super-luxury condominiums, where property values run from roughly 150,000 to 350,000+ THB per square metre. It uses imported marble slabs, gold or bronze stainless-steel trims, LED-backlit mirror details, velvet-upholstered walls and designer-brand furniture. This style demands the highest level of finishing precision and carries the highest construction cost per square metre of the three — which is precisely why studio selection matters most here.
5. How to Select the Best Interior Designer in Bangkok
With hundreds of firms competing, the decision should rest on verifiable capability rather than a polished portfolio alone. Assess any shortlist of bangkok interior design companies against four criteria.
5.1 Evaluating BOQ Transparency and In-House Atelier Capabilities
First, demand BOQ and contract transparency. The studio should provide a Bill of Quantities that itemises specifications across every category, rather than an unverifiable lump-sum price, together with clear contract clauses covering delay penalties and material substitution.
Second, check production capacity. A studio with its own in-house atelier controls timber quality, joint precision and finishing directly, reducing the delays and inconsistencies that come from handing built-in work to unknown subcontractors. For Modern Luxury projects especially, this level of control is what protects the finish.
5.2 Portfolio Verification and Written Guarantee Standards
Third, verify portfolio alignment. Confirm that past work genuinely matches the style you want and that the studio has delivered in premium condominiums governed by strict juristic-person regulations — the environment where inexperienced firms most often stumble.
Fourth, confirm the communication and tracking system. The best studios commit to weekly-biweekly photographic progress reports and a response time within 24-48 hours. A firm that guarantees this in writing is signalling the operational discipline that a high-value project requires. Together, these four criteria are how you separate the best interior designer in Bangkok from a studio that simply photographs well.
6. Conclusion: Actionable Next Steps for Homeowners and Developers
A successful interior design bangkok project comes down to three decisions made in the right order:
- set a realistic budget using the three cost layers rather than a single per-square-metre figure.
- choose a style suited to your space, its function and the climate.
- select a studio on transparency, in-house capability, relevant portfolio and written guarantees.
If you are ready to move from research to planning, the most productive next step is a consultation with a full-service studio that can assess your property, define scope and translate your budget into a costed, buildable plan. Share your space and references with the Beyond Decor team to see how a considered, end-to-end approach turns a floor plan into a finished home or business.